
Services
Four crafts, one workshop.
From the first line drawn in ink, to the last brass handle mounted. We work like a tailor: everything is measured, fitted, adjusted.
Kitchen design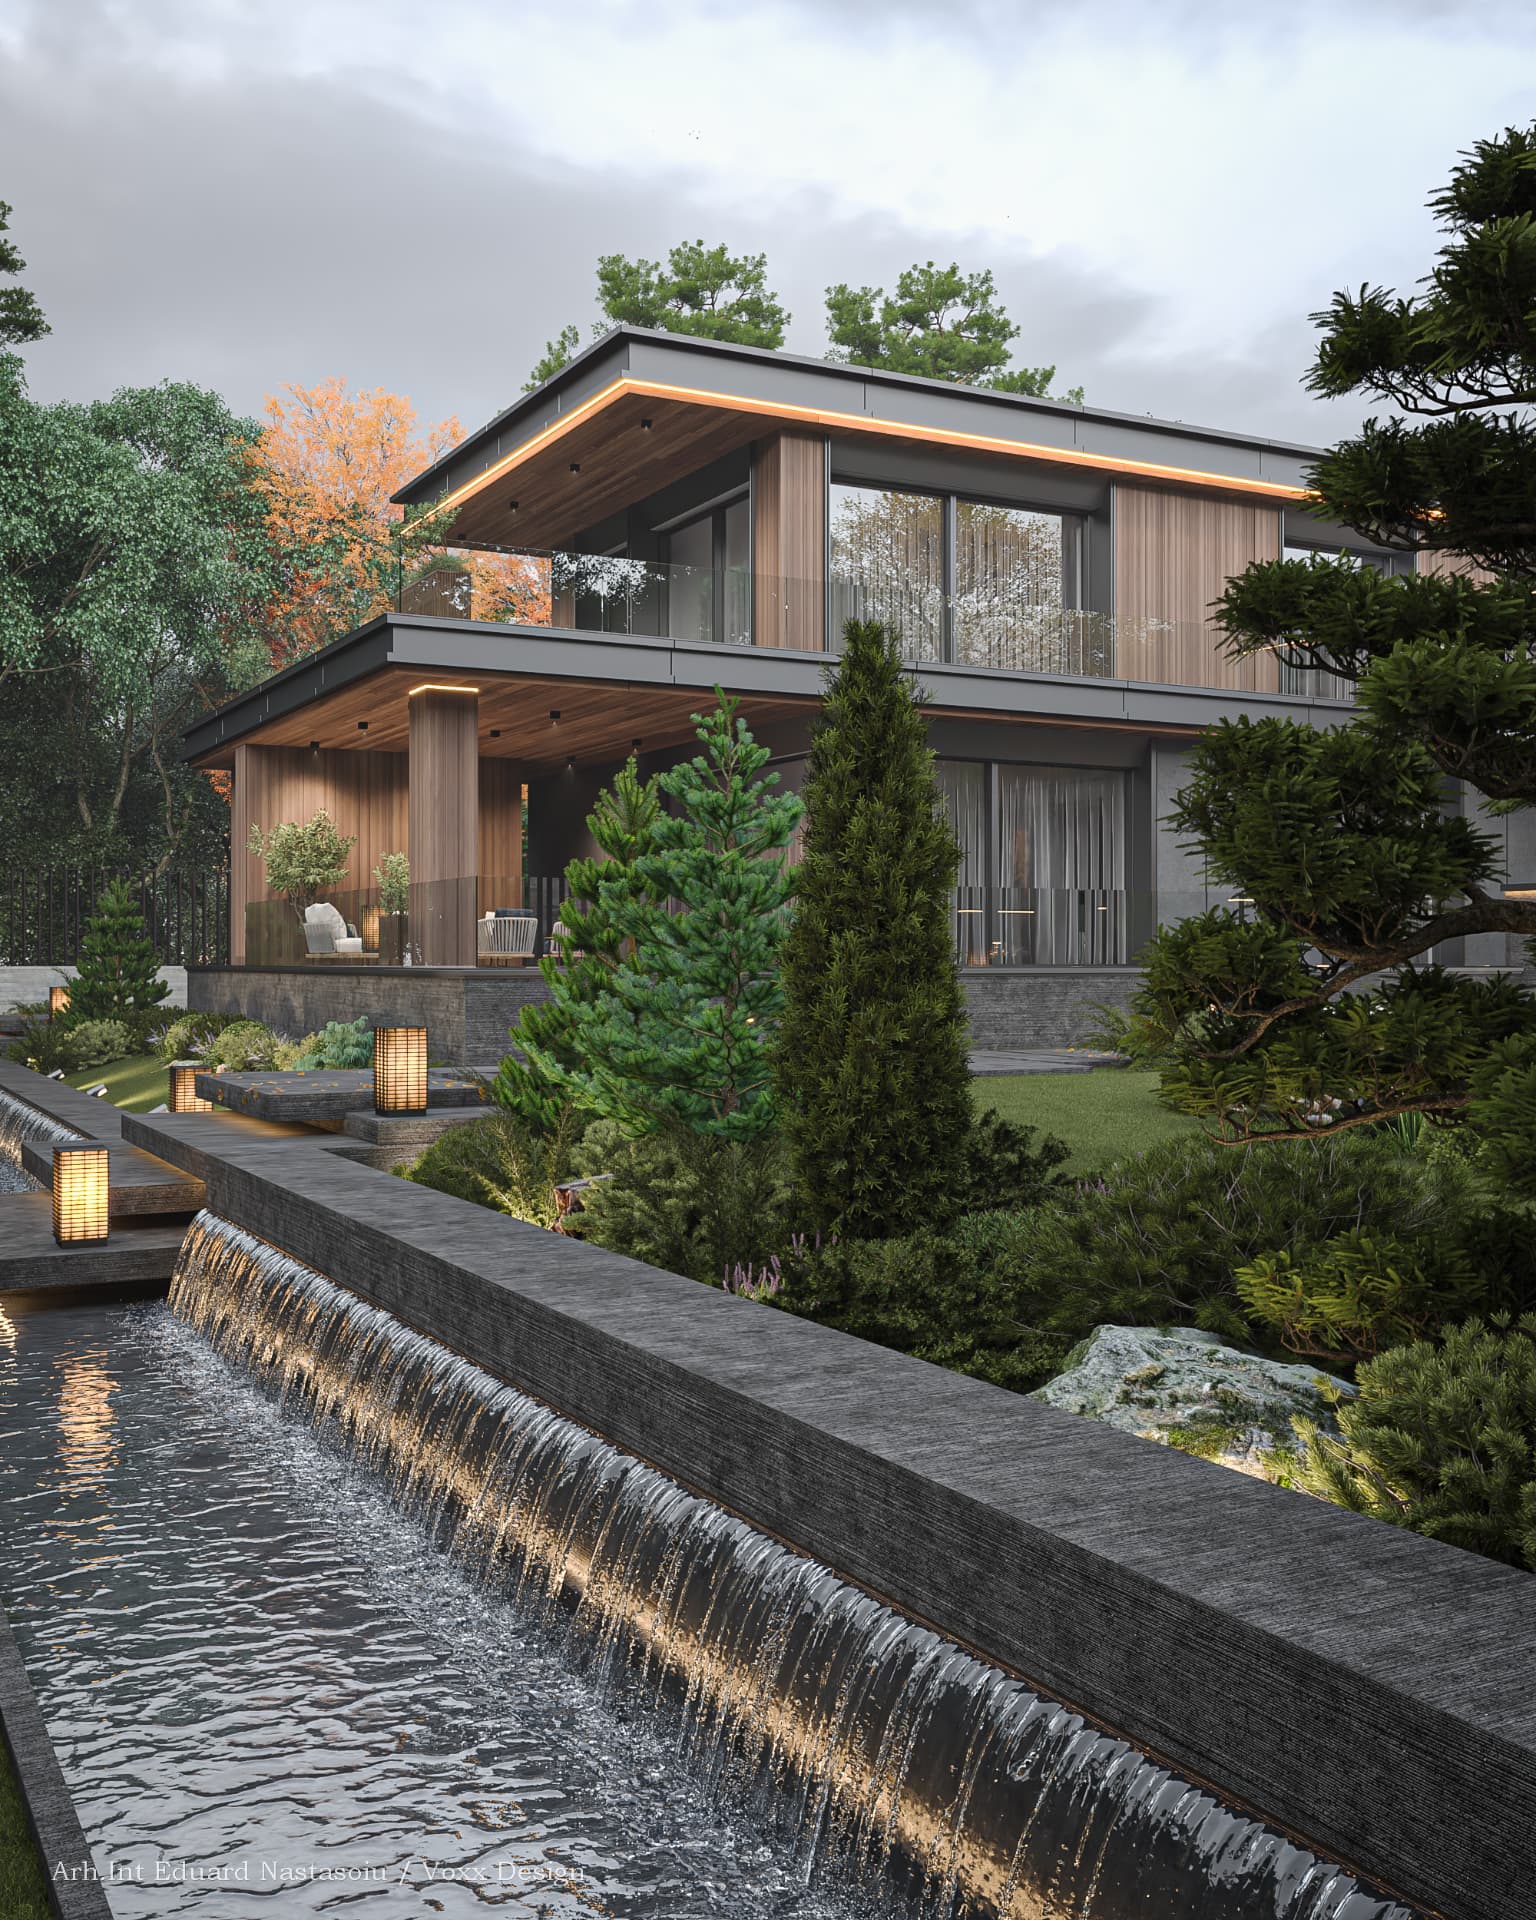
01
Architecture Concept
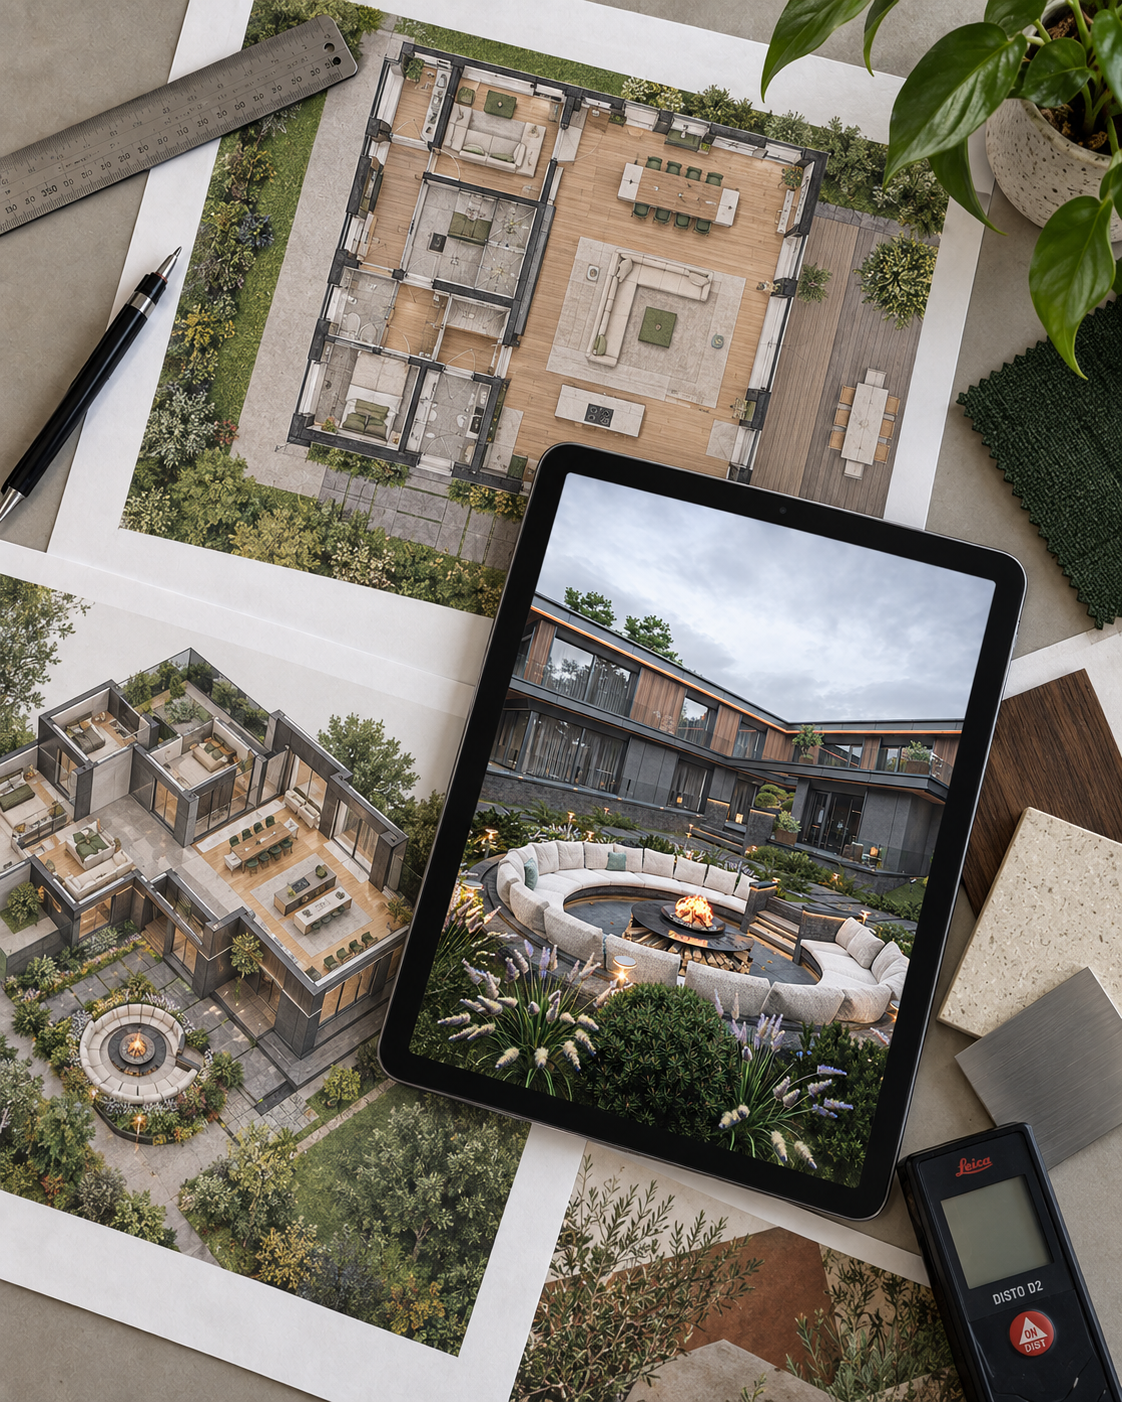
We develop the architectural concept and space planning for residential projects, defining the functional layout, proportions, lighting orientation, and the overall volumetric language of the building. Our work includes 2D layouts, zoning studies, circulation diagrams, and initial 3D volumetric models that establish the spatial identity and design direction of the project.
We build the architectural concept from major volumes down to the last millimetre of ceiling. We study the site, the orientation, the client's rituals — and write a spatial script before any final drawing.
Our process
- 01Site visit and extended briefing
- 02Volume and light studies
- 03Moodboard and material direction
- 04Concept delivery & storyboard
02
Interior Design
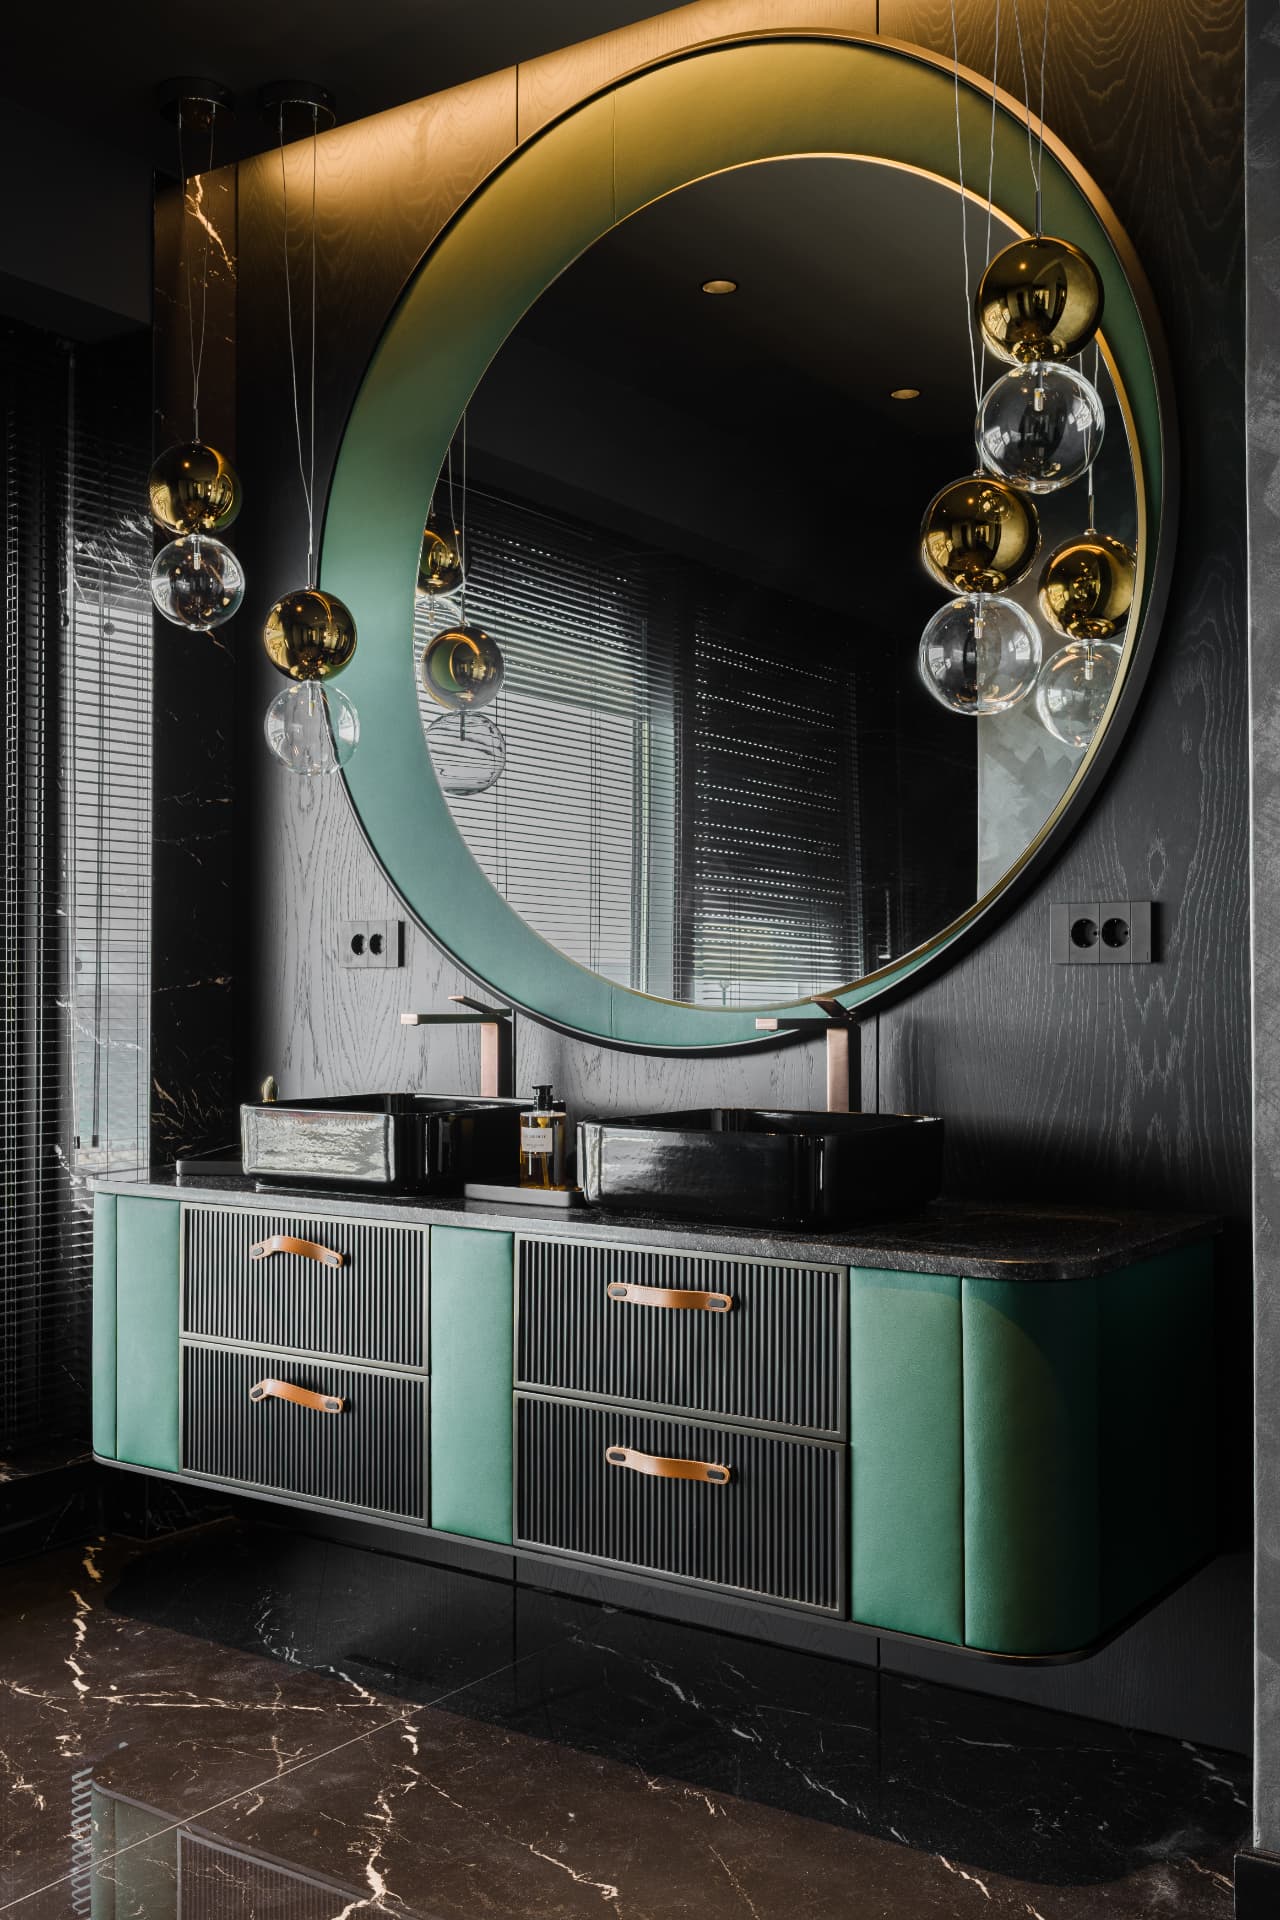
We develop the full design concept of the interior space: color palette, materials, furniture selection, lighting, textures, and finishes. This includes moodboards, 3D visualizations, and final 2D layouts documentation used for budgeting and implementation. We manage supplier communication, offer material samples, and supervise the design execution on site.
We design complete interiors, from layout to the last object. We work with craftsmen, upholsterers, artisans and galleries for one-off pieces. The result is a room that doesn't date.
Our process
- 01Layout & functional schemes
- 02Colour & material palette
- 03Custom furniture drawings
- 04On-site coordination and final styling
03
Landscape Design
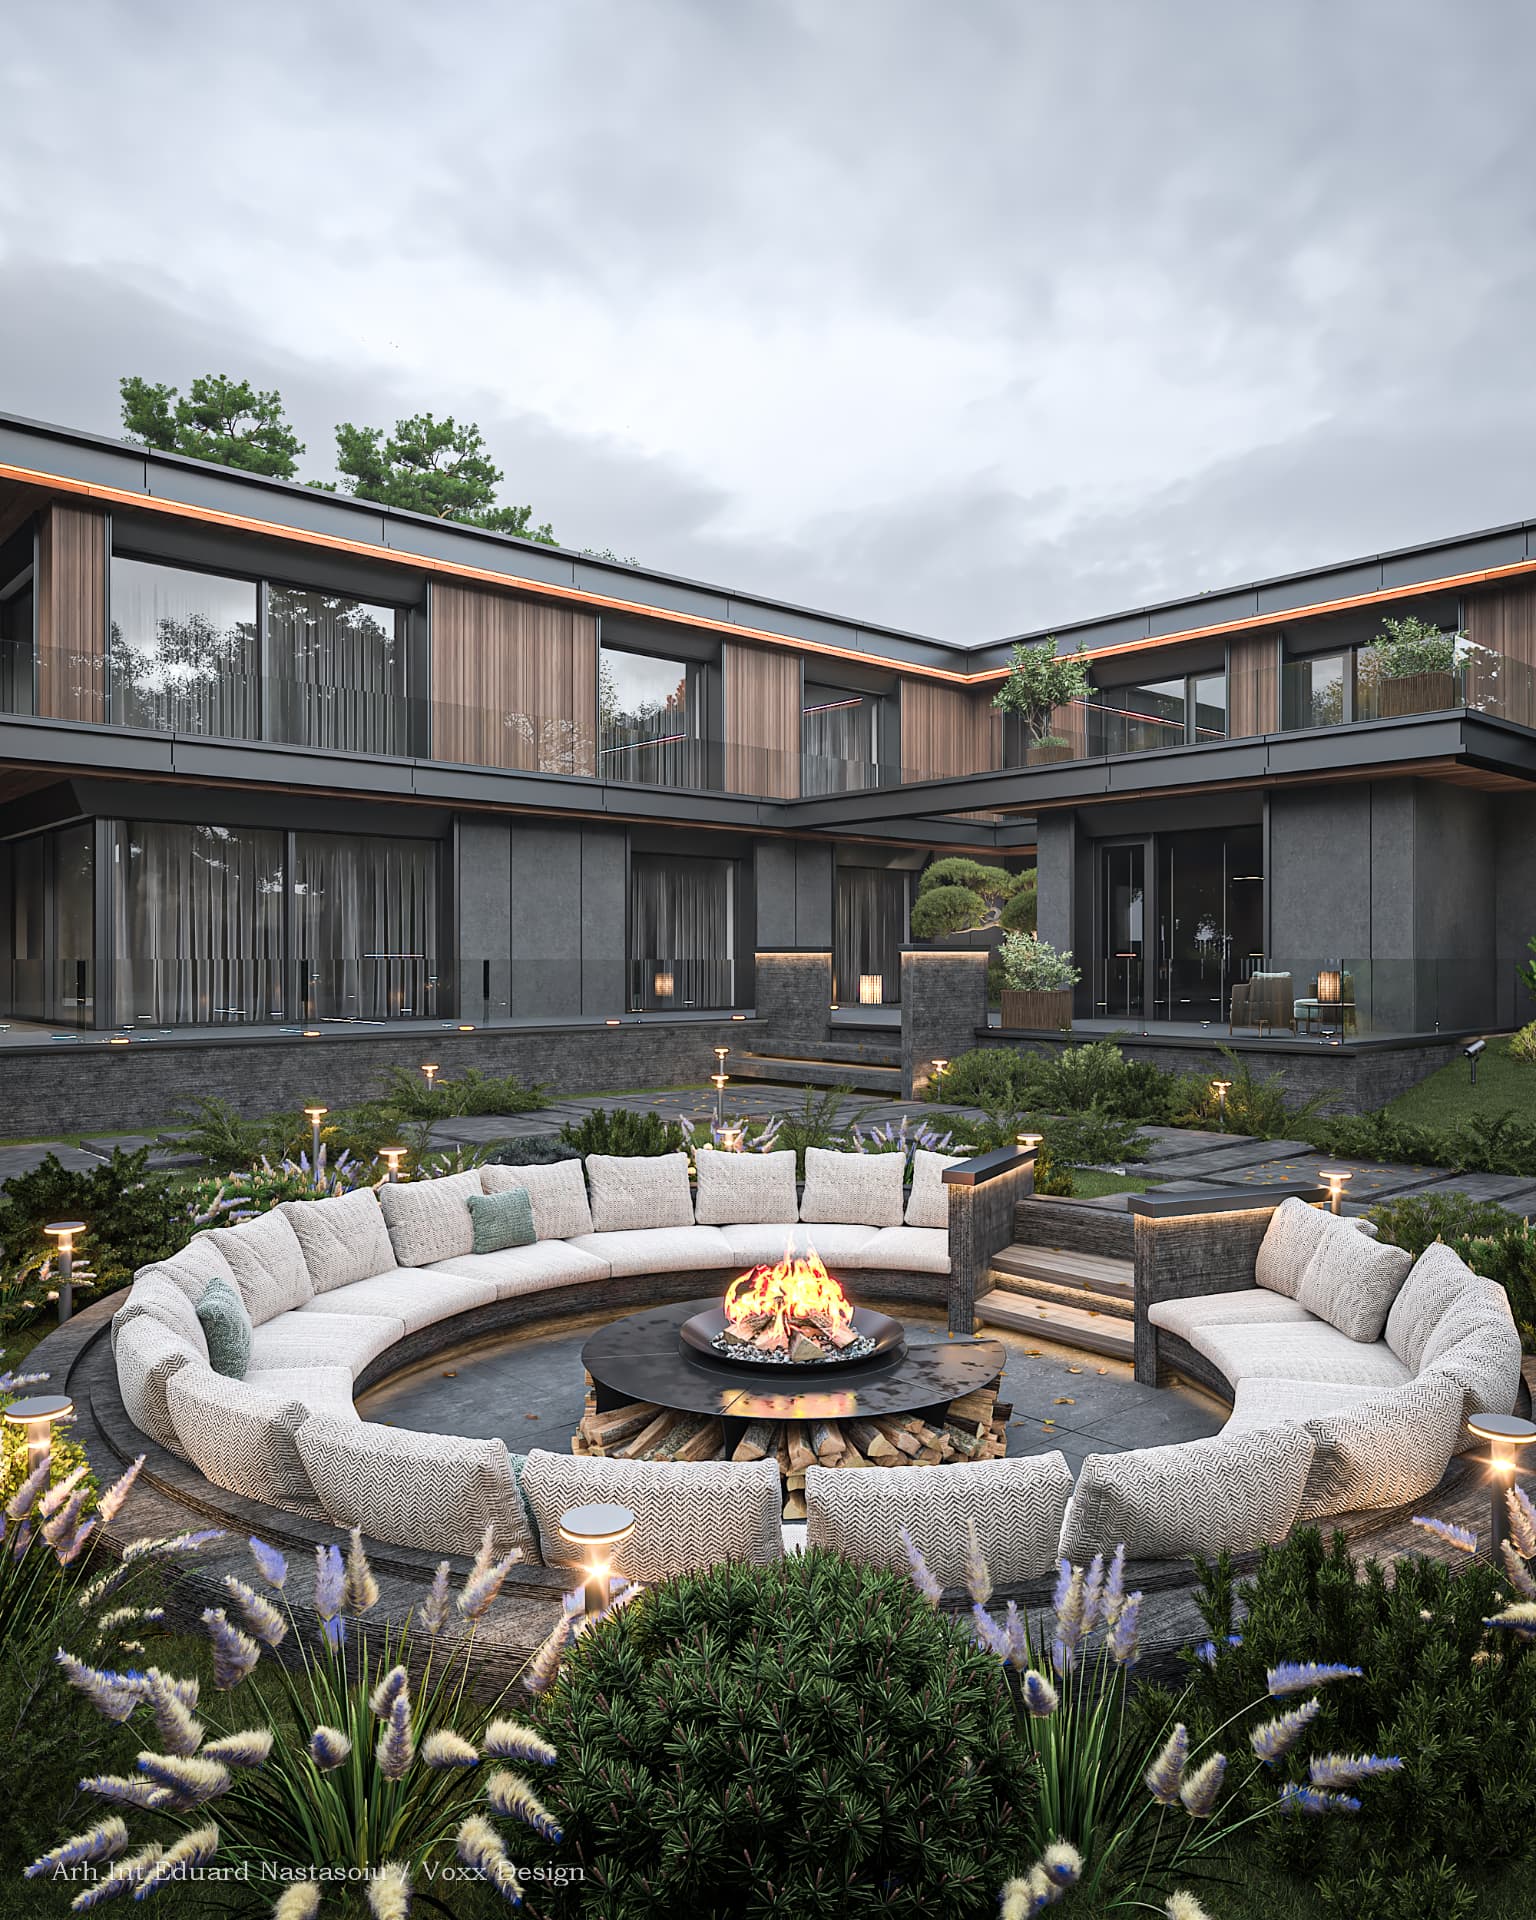
We design exterior areas that complement and extend the architecture — gardens, terraces, patios, and pool surroundings. Our work includes surface layouts, material selection, lighting, and planting concepts, creating continuity between indoor and outdoor spaces.
Exterior spaces designed as an extension of the interior — gardens, terraces, patios. Continuity of material, light and proportion, from the doorstep to the far end of the lawn.
Our process
- 01Site survey and orientation study
- 02Material & surface selection
- 03Planting concept and lighting
- 04Coordination with the interior
04
Project Management
We coordinate the full implementation process, from supplier communication to on-site supervision. Our goal is to ensure every stage of the project follows the approved design, timeline, and quality standards.
We coordinate the full site: contractors, suppliers, custom pieces, timing. Our role is to make sure the drawing arrives in the room exactly as it was signed.
Our process
- 01Detailed schedule and budget
- 02Supplier & contractor selection
- 03On-site supervision
- 04Final handover and punch list
Project scope
A complete project, from brief to execution.
Our services cover a complete interior design project — from the initial analysis of the space and defining the aesthetic direction, to the documentation needed for implementation, quoting and execution.
01
Consultancy and project brief
Design direction, functional needs, style, aesthetic preferences, estimated budget and project objectives.
02
Survey and 2D layout
Measurements or verification of existing plans, circulation flows, furniture positioning and functional organisation.
03
Finishes moodboard / style board
Selection of materials, textures, colour palette, lighting fixtures, furniture, sanitary ware and accessories.
04
General concept — 3D visuals
The atmosphere of the space, proportions, materials, furniture, lighting and the main aesthetic solutions proposed.
05
Final design — final 3D renders
The final version of the project, with approved aesthetic solutions for every space included.
06
2D technical design
Lighting plans, sockets and switches, plumbing, ceilings and coves, tile setting-out and finish surfaces.
07
Custom furniture detailing
Dimensioned plans, elevations and sections, internal partitioning, finishes and colour codes for quoting and production.
08
Schedule of objects and equipment
Indicative list of finishes, furniture, lighting, sanitary ware, accessories and textiles included in the project.
09
Quoting and budgeting
Requesting and centralising supplier offers, for a clear picture of implementation costs.
10
Execution assistance
Site visits, working meetings and clarifications on the correct application of the approved project.
11
Suppliers and contractors
A network of vetted partners for materials, furniture, lighting, sanitary ware, finishes and installations.
12
Final project file
Full handover of the documentation, printed A3 and digital, together with a consultancy meeting for implementation.